Roomzor
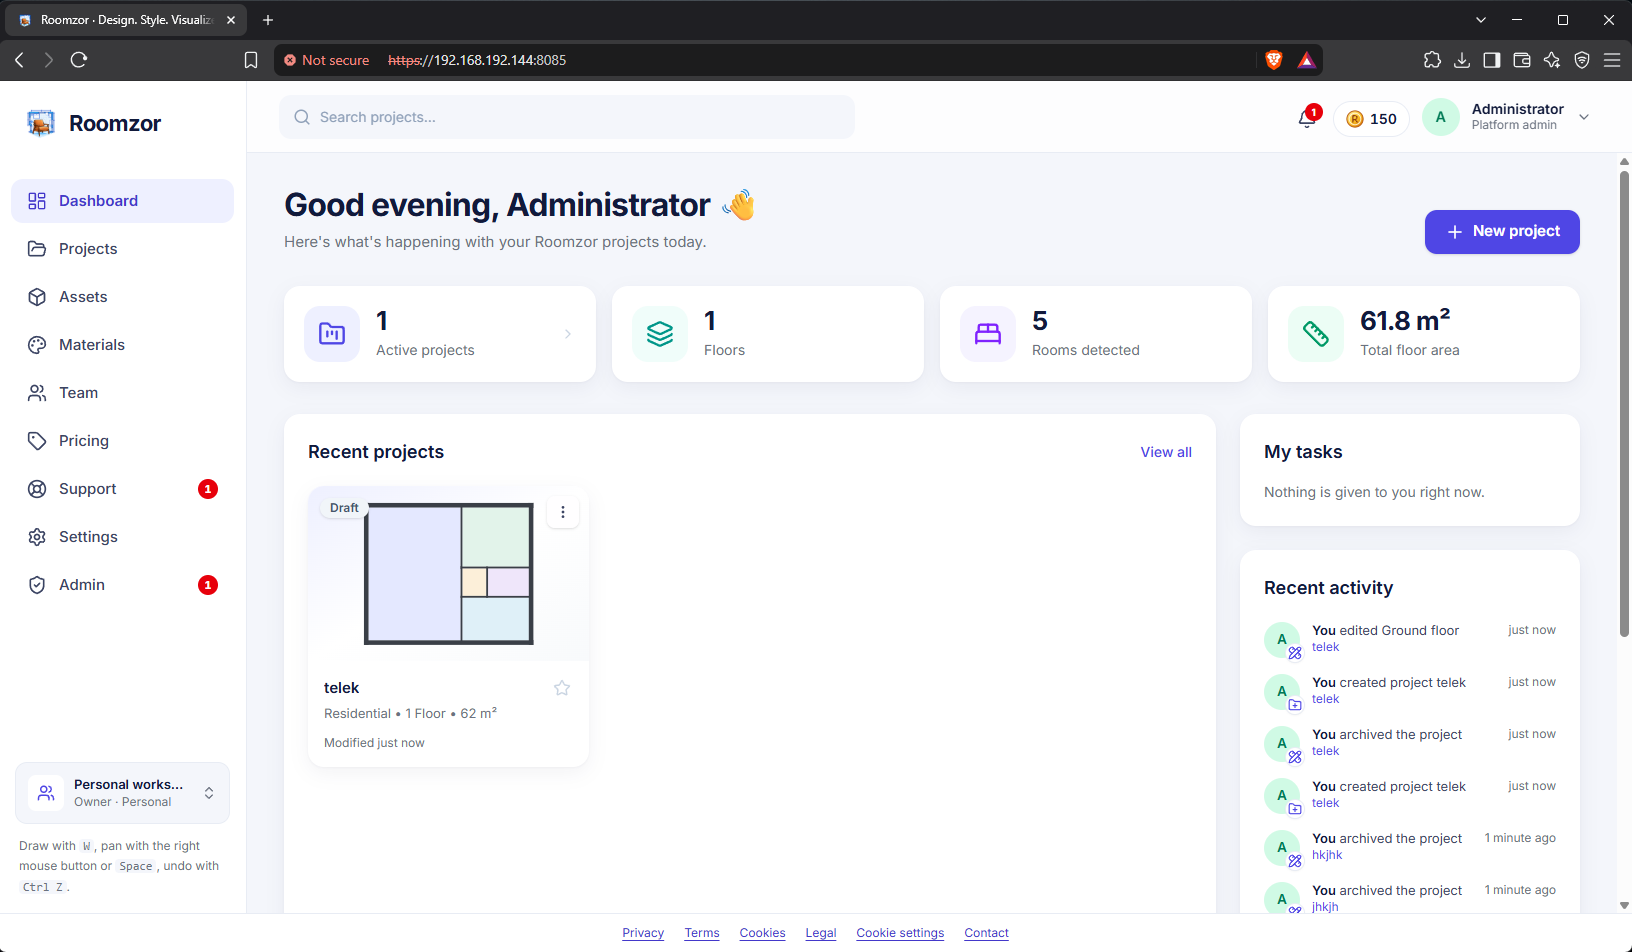
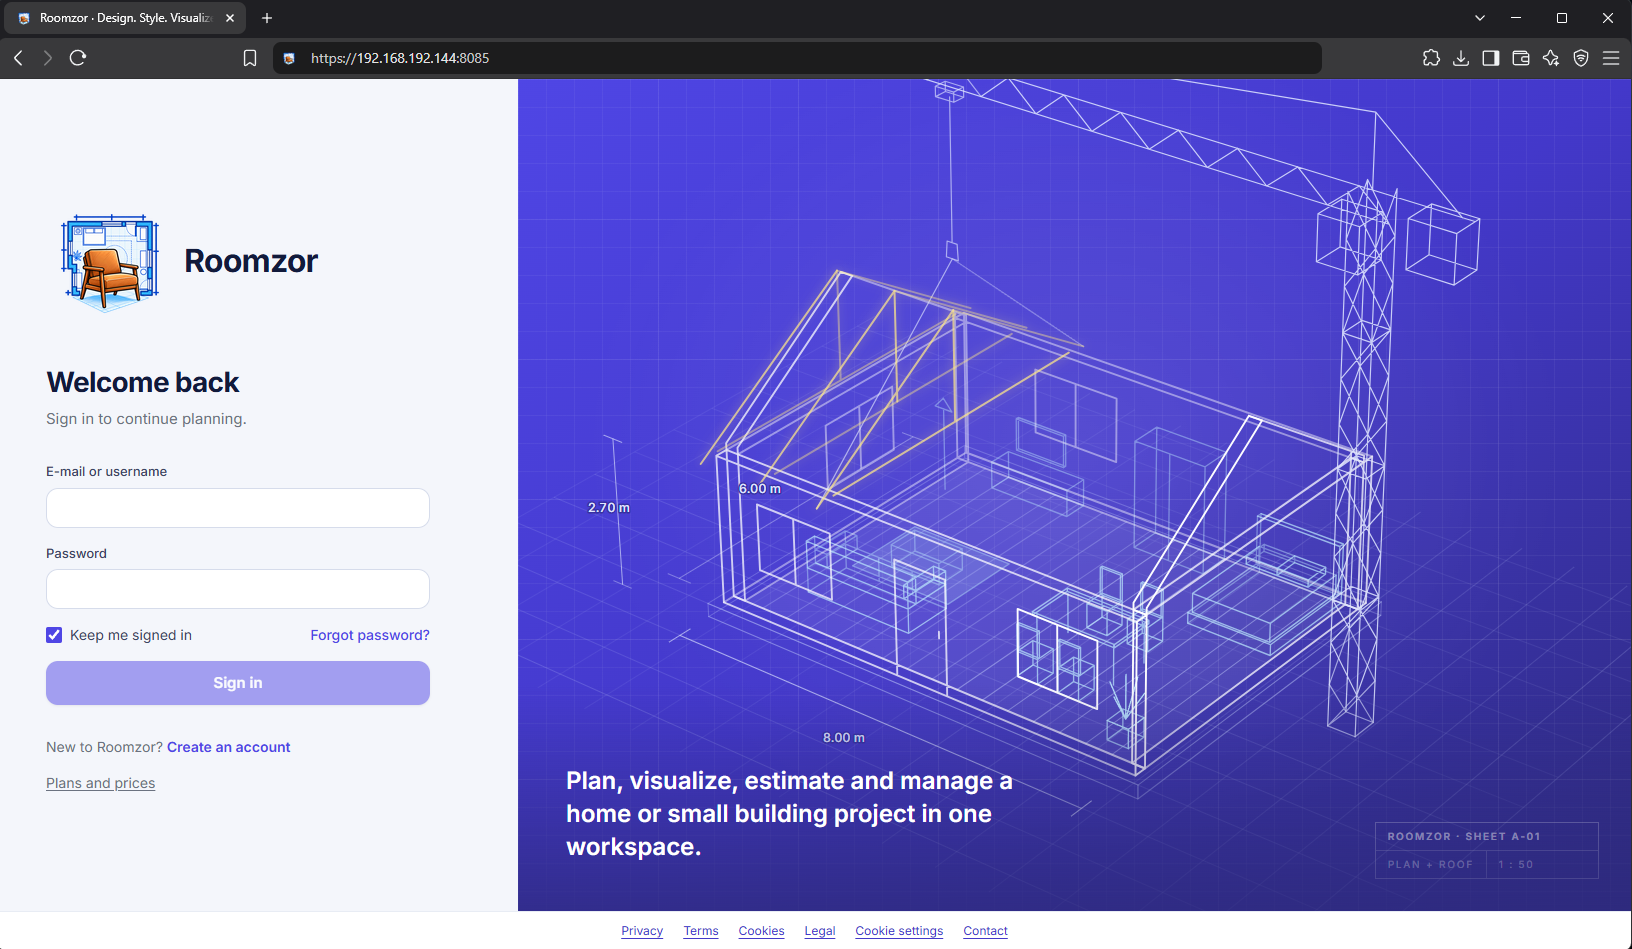
Browser-based 2D/3D space and interior planning system that brings floor-plan creation, room and furniture layout, real-time 3D visualisation, budgeting and project sharing into a single workflow.
What problem does it solve?
Planning an apartment, office, renovation or smaller building project often requires several separate tools: one for the floor plan, another for 3D visualisation, while furniture, material and cost information is kept in spreadsheets or documents. Roomzor brings 2D planning, 3D visualisation, asset and material management, quantity and cost data, and project sharing together in one web-based system.
Key features
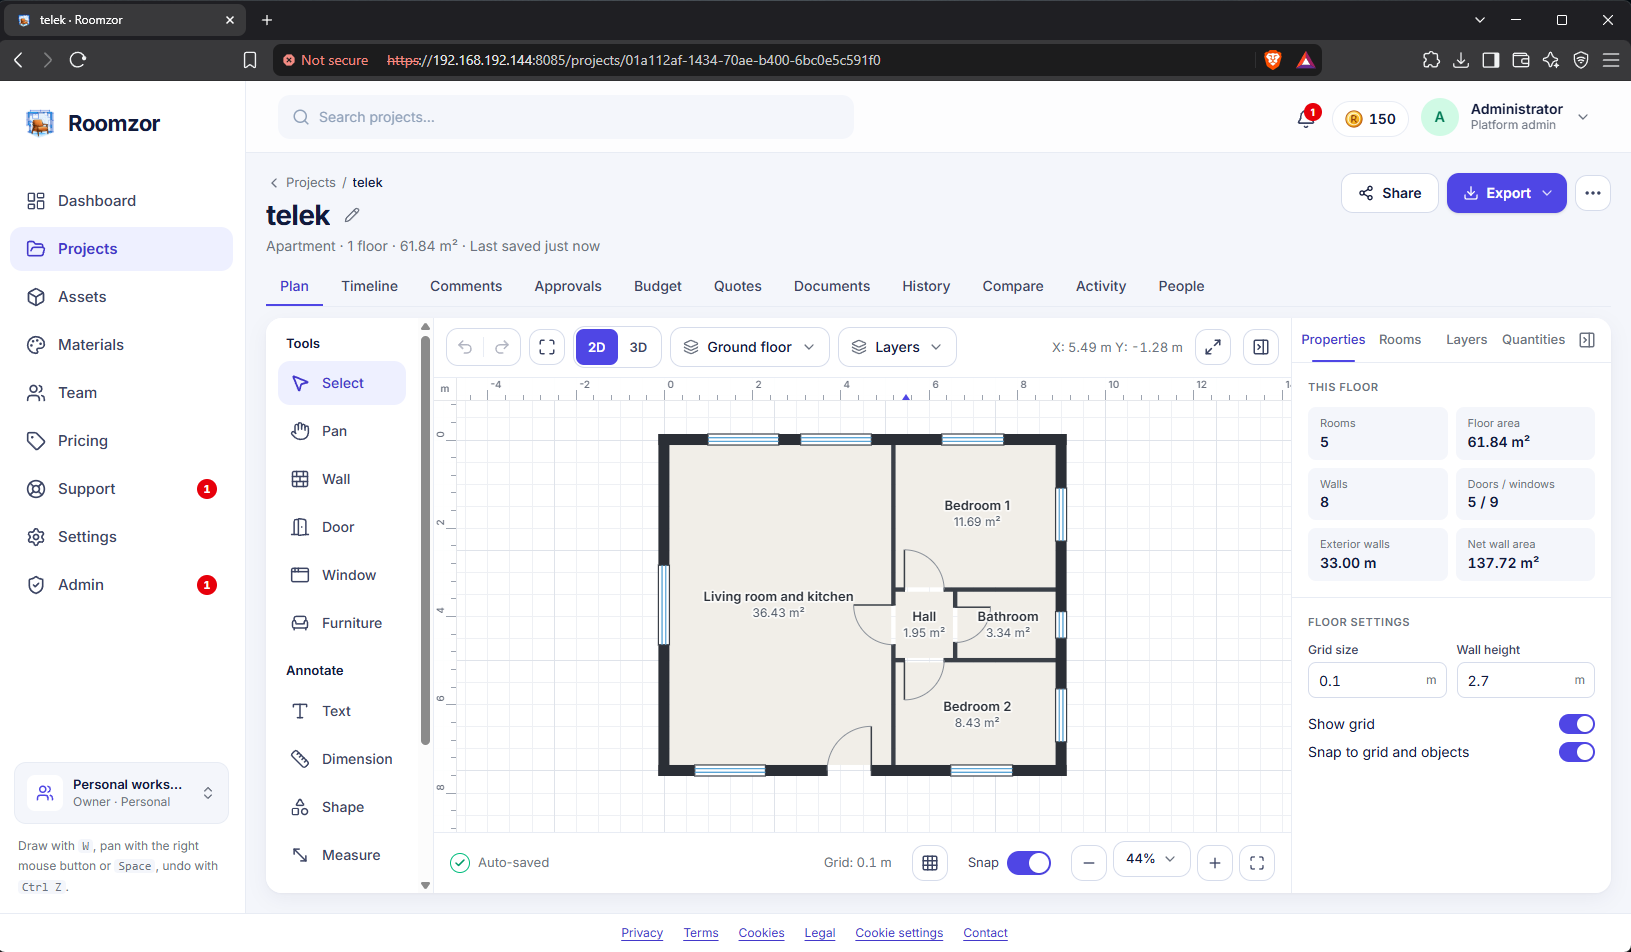
- Interactive 2D floor-plan editor with walls, rooms, doors and windows
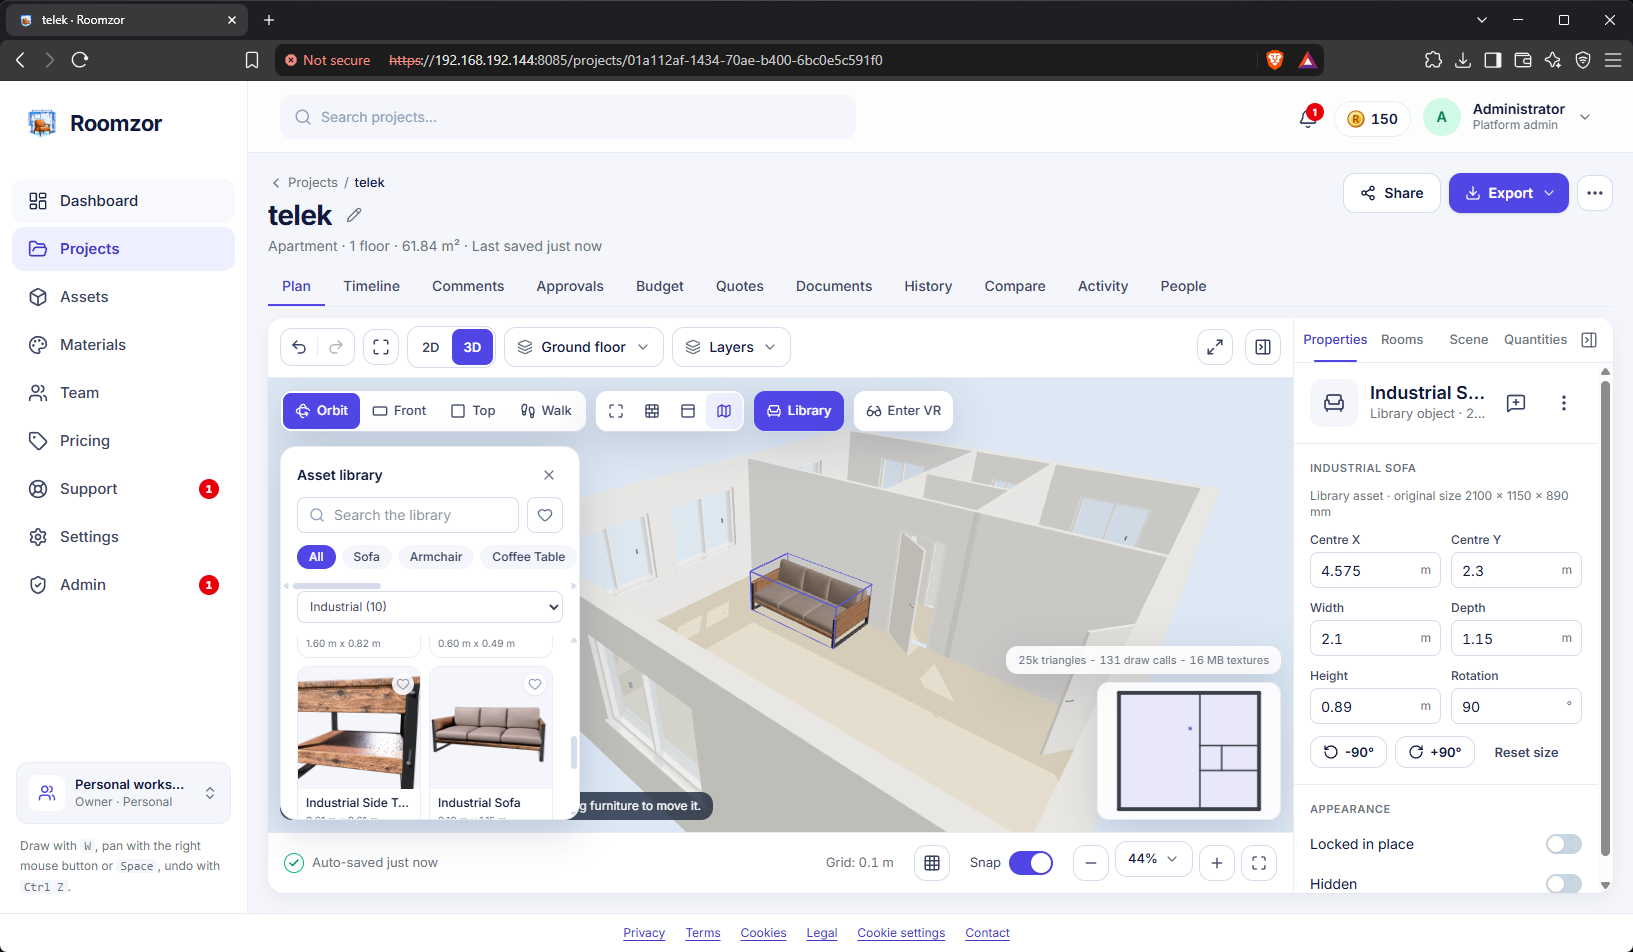
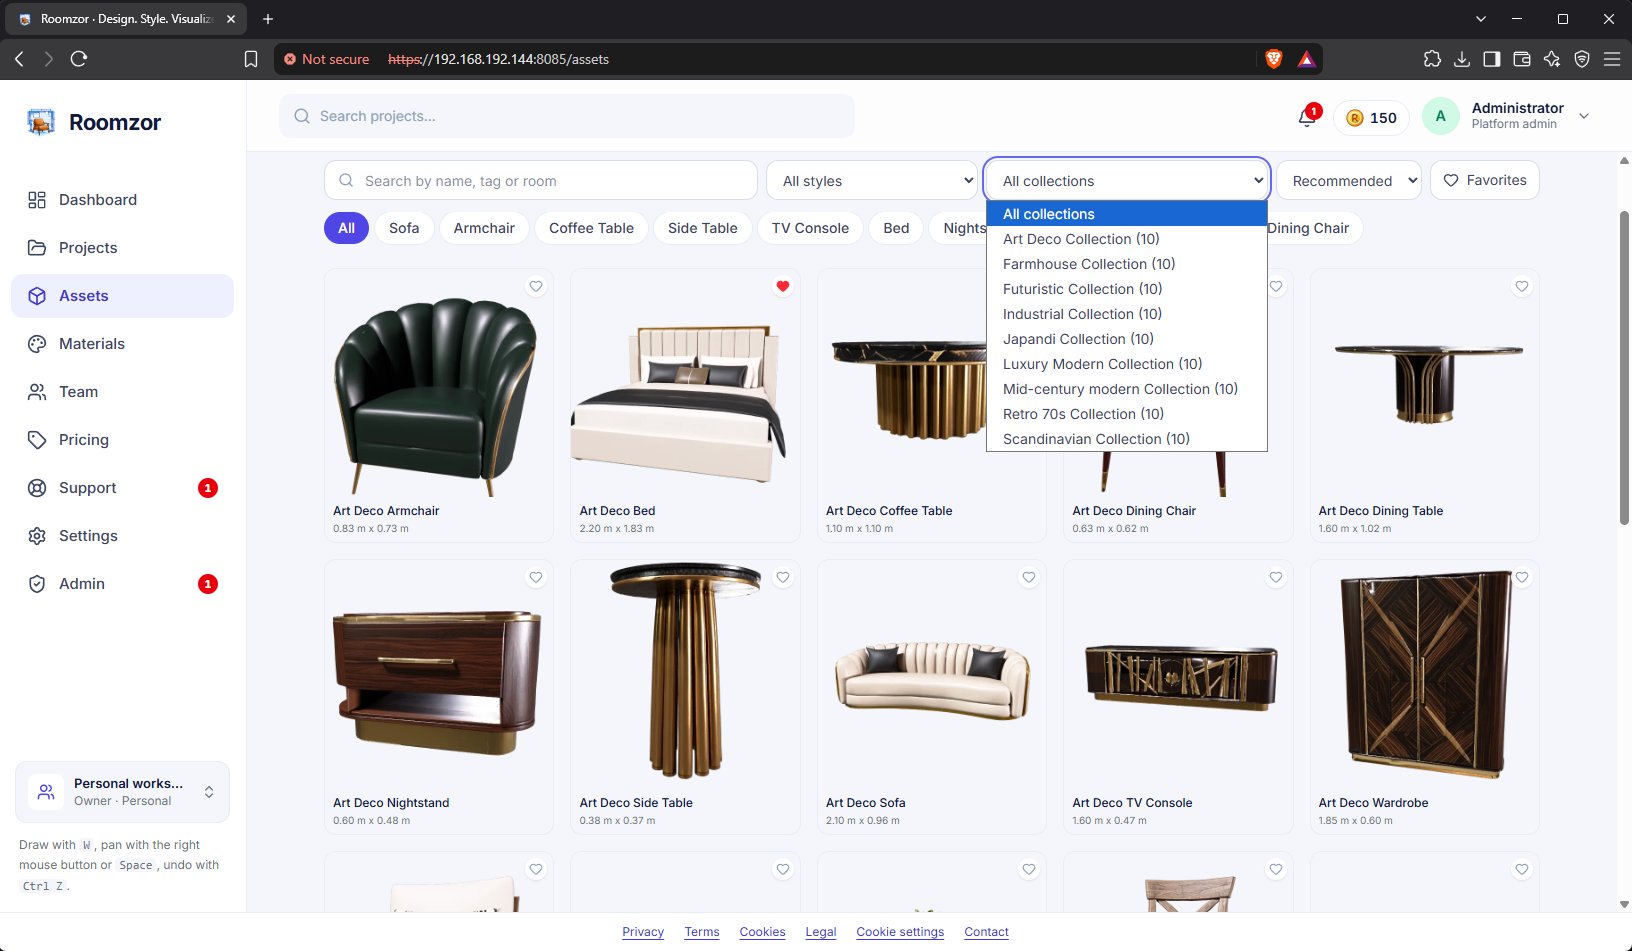
- Placement of furniture, materials and other 3D objects from a central asset library
- Real-time 3D preview with walk-through and VR viewing modes
- GLB-first 3D model management with administrator asset uploads
- Project-level quantity, cost and budget planning
- Project sharing, client review and collaboration features
- PDF, image and shareable project outputs
Click the image to view it in a larger size.
Technology stack
| Frontend | React + TypeScript, Vite, a Konva.js-based 2D editor and Three.js-based 3D visualisation |
|---|---|
| Backend | C# / .NET 10 / ASP.NET Core with modular application and API layers |
| Data access | Entity Framework Core + Npgsql |
| Database | PostgreSQL for projects, users, plans, catalogues, permissions and business data |
| 3D / asset management | GLB-first model handling, a central 3D asset library and a Meshy-based model preparation workflow |
| File storage | S3-compatible object storage abstraction for GLB files, thumbnails, uploads, documents and exports |
| Background processing | Background Worker Service for long-running jobs and SignalR for real-time status and collaboration events |
| Deployment | Ubuntu Server LTS, Nginx reverse proxy, ASP.NET Core / Kestrel, PostgreSQL and object storage |
Operating model
The user creates a project, then adds a building and floor and uses the 2D editor to define rooms, walls, doors, windows and furnishing elements. The same project model is represented in the 3D view, where the space can be checked and explored in real time. Quantity, cost and project information can be attached to the design before the result is shared or exported.
Development focus
One of the main technical challenges is keeping the 2D floor plan and 3D scene consistently synchronised, using a shared model for geometry and positioning data, while loading a larger 3D asset library efficiently. The project also focuses on a multi-user SaaS permission model, background processing, object storage and a responsive browser-based editing experience.
Screenshots